BUILING SINCE 1999

METRO PLANNING

& DEVELOPMENT CO.

Delivering exceptional laboratories, cleanrooms, controlled environment spaces, and medical facilities through uncompromising craftsmanship, integrity, and attention to detail.

01. ABOUT US

TRUSTED SINCE 1999

Specializing in cleanroom construction, laboratory build-outs, and medical facility construction, Metro Planning and Development Co. has been trusted since 1999. Whether you need an ISO-certified cleanroom, a pharmaceutical manufacturing space, a biotech laboratory, a medical office build-out, a surgical suite, or a controlled environment facility, our team delivers precision construction that meets the strictest regulatory and compliance standards. From GMP cleanroom construction and modular cleanroom installation to laboratory renovation, medical clinic construction, and healthcare facility contracting, we are Georgia's trusted partner for specialized commercial construction.

200+

Projects completed
ISO-certified cleanroom construction, pharmaceutical manufacturing space construction, biotech laboratory construction, medical office build-out construction, surgical suite construction, controlled environment facility construction

02. PROJECTS

FEATURED PROJECTS

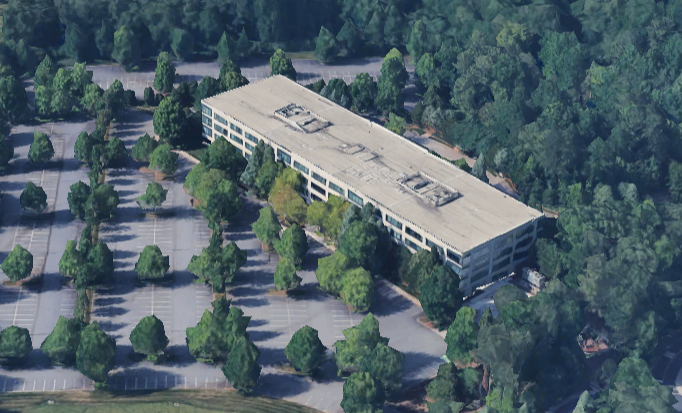
Project: Arclin USA
Square footage: 20,000
Description: Facility combining corporate office space with an active construction materials laboratory, including specialized ventilation to support both environments.
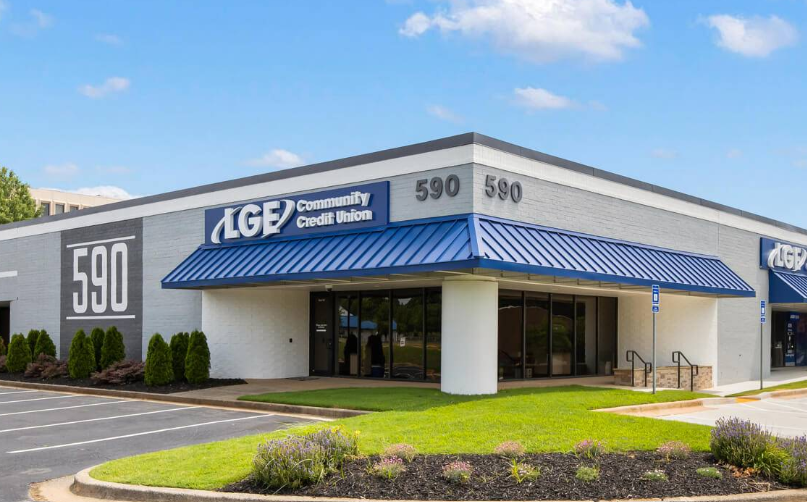
Project: LGE Community Credit Union
Square footage: 10,000
Description: One of eight completed projects for LGE Community Credit Union. Branch build-out including office space and customer lobby.
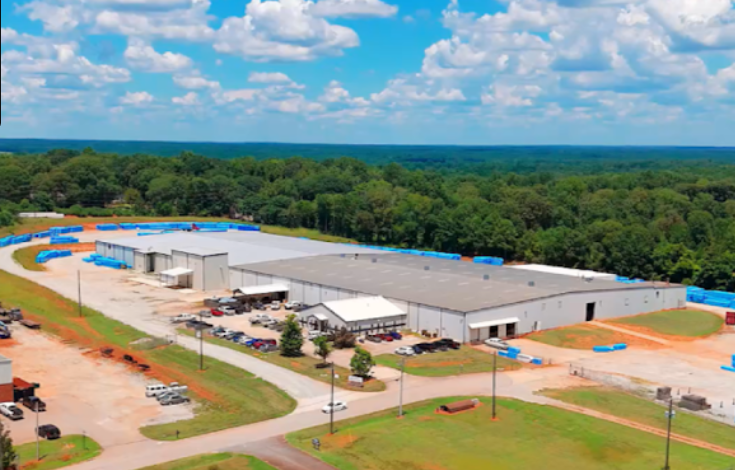
Project: PermaTherm
Square footage: 74,000
Description: Ground-up building addition to an existing manufacturing plant, built for the production of cleanroom panels. Project included structural expansion and integration with existing facility infrastructure to support an active manufacturing operation.

03. CONTACT

LET'S DISCUSS YOUR PROJECT

Whether you're planning a new facility, renovating an existing space, or exploring future development opportunities, our team has the experience and expertise to deliver exceptional results. Contact us today to discuss your project and learn how Metro Planning & Development Company can help bring your vision to life. Tell us about your project here! 

General Inquiries 

Tige Bermann – Project Manager

To reach us via email, please complete the form below:
Name

04. SERVICES

Services - Frequently Asked Questions

MPDC is Georgia's specialized contractor for cleanroom construction, laboratory build-outs, and medical facility construction — bringing precision, compliance expertise, and decades of hands-on experience to every project. Unlike other general contractors, we understand the unique demands of ISO-certified cleanroom environments, GMP pharmaceutical facilities, biotech laboratories, surgical suites, and controlled environment construction from the ground up. We've built and renovated medical offices, clinical laboratories, research facilities, and healthcare construction projects across Atlanta, Marietta, Alpharetta, Kennesaw, Canton, Cumming, Gainesville, Dawsonville, Jasper, and the greater North Georgia region. Our team manages every phase — from cleanroom design-build and MEP coordination to validation-ready construction and regulatory compliance — so your project is delivered on time, on budget, and built to pass inspection the first time. When precision matters and there's no room for error, Georgia's life sciences, healthcare, and pharmaceutical clients trust Metro Planning.

Cleanroom construction costs in Georgia typically range from $150 to $1,000+ per square foot, depending on the ISO classification, size, use case, and mechanical complexity of the project. A basic ISO 8 cleanroom used for general assembly or packaging will cost significantly less than a highly controlled ISO 5 or ISO 6 pharmaceutical manufacturing suite or biotech laboratory requiring stringent HVAC, HEPA filtration, positive/negative pressure systems, and specialized finishes. For medical facility cleanrooms, surgical suites, and GMP-compliant pharmaceutical spaces across North Georgia — including Marietta, Alpharetta, Kennesaw, Cumming, Canton, Gainesville, Dawsonville, Jasper, Peachtree City, Newnan, Fayetteville, McDonough, Stockbridge, Griffin, and LaGrange, and surrounding Cherokee, Forsyth, Hall, Pickens, Fayette, Coweta, Henry, and Spalding counties — total project costs are shaped by factors including cleanroom classification (ISO 5 through ISO 8), square footage and ceiling height, HVAC and air change rate requirements, electrical and plumbing infrastructure, wall, floor, and ceiling panel systems, validation and commissioning requirements, and permitting and compliance documentation. At Metro Planning and Development Company, we provide transparent, detailed project estimates tailored to your specific cleanroom classification and facility requirements. Whether you're planning a modular cleanroom installation, a laboratory renovation, or a ground-up medical construction project in Georgia, our team will help you understand the full scope and budget before breaking ground. Contact MPDC today for a cleanroom construction estimate or design-build consultation.

Medical facility construction costs in Georgia typically range from $200 to $1,200+ per square foot, depending on the facility type, scope of clinical systems, regulatory requirements, and whether the project is a ground-up build or an interior renovation. A straightforward medical office build-out will cost considerably less than a fully equipped surgical center, imaging facility, or specialty clinic — each requiring increasingly complex infrastructure, infection control measures, and code compliance. For medical facility construction projects across the greater Atlanta metro corridor — including Marietta, Alpharetta, Kennesaw, Cumming, Canton, Gainesville, Dawsonville, Jasper, Peachtree City, Newnan, Fayetteville, McDonough, Stockbridge, Griffin, LaGrange, and surrounding Cherokee, Forsyth, Hall, Pickens, Fayette, Coweta, Henry, and Spalding counties — total project cost is driven by factors including facility type (medical office, urgent care, surgical suite, imaging center, specialty clinic, or ambulatory surgery center), FGI Guidelines and Georgia Department of Community Health compliance, medical gas systems including oxygen, nitrogen, and vacuum, infection control and ICRA requirements during renovation, HVAC with precise pressurization and air change rates, lead shielding for radiology and imaging rooms, nurse call, security, and low-voltage systems, ADA compliance and accessibility requirements, and specialized flooring, wall protection, and clinical finishes. At MPDC, we specialize in medical facility design-build construction throughout the Atlanta metro and surrounding North and South Georgia regions, partnering with physician groups, hospital systems, specialty practices, surgery centers, and healthcare developers to deliver fully code-compliant, patient-ready facilities on time and on budget.

Laboratory and biotech facility construction costs in Georgia typically range from $250 to $1,500+ per square foot, depending on the lab type, biosafety level, equipment requirements, and complexity of the mechanical and electrical systems involved. A standard research or academic laboratory will carry a different price point than a BSL-2 biotech facility, a pharmaceutical quality control lab, a clinical diagnostic laboratory, or a GMP-compliant biomanufacturing suite — each requiring progressively more specialized infrastructure. For laboratory construction projects across North Georgia —including Marietta, Alpharetta, Kennesaw, Cumming, Canton, Gainesville, Dawsonville, Jasper, Peachtree City, Newnan, Fayetteville, McDonough, Stockbridge, Griffin, and LaGrange, and surrounding Cherokee, Forsyth, Hall, Pickens, Fayette, Coweta, Henry, and Spalding counties — total project cost is driven by factors including biosafety level (BSL-1 through BSL-4), lab type (research, clinical, pharmaceutical, biotech, or quality control), fume hood and exhaust system design, specialty gas and vacuum piping, chemical-resistant flooring, casework, and countertops, HVAC and air handling with precise temperature and humidity control, electrical capacity for high-demand lab equipment, plumbing and eyewash/safety station requirements, and regulatory compliance and permitting. At MPDC, we specialize in laboratory design-build construction throughout Georgia, working with biotech companies, life sciences firms, healthcare systems, pharmaceutical manufacturers, and research institutions to deliver code-compliant, fully functional lab spaces on time and on budget. Whether you're fitting out a new biotech lab, expanding an existing research facility, or building a GMP pharmaceutical laboratory from the ground up, MPDC provides detailed project estimates and expert guidance from day one. Contact us today for a laboratory construction consultation or build-out estimate.

Yes. Metro Planning offers design-build project delivery, meaning we can engage qualified architects, engineers, and specialty designers on your behalf — giving you a single point of contact from concept through construction completion. For cleanroom design, laboratory planning, and medical facility construction across Atlanta, North Georgia, and the South Metro region, we coordinate with experienced design professionals who understand the regulatory, mechanical, and technical requirements these specialized facilities demand. Whether you need full design-build services or are looking for a construction partner to work alongside your existing architect or engineer, MPDC has the resources and relationships to get your project designed and built right. Contact us to discuss your project scope and we'll assemble the right team from day one.

Scroll to Top